
News from the construction site
What is happening with the renovation of the Cathedral? On this page you will find up-to-date information about the ongoing work as well as the plans that have been drawn up.
Monthly summaries
The implementation phase of the renovation of Turku Cathedral began in April 2026. What has been happening at the Cathedral? You can follow it through these approximately monthly summaries.
August 2026
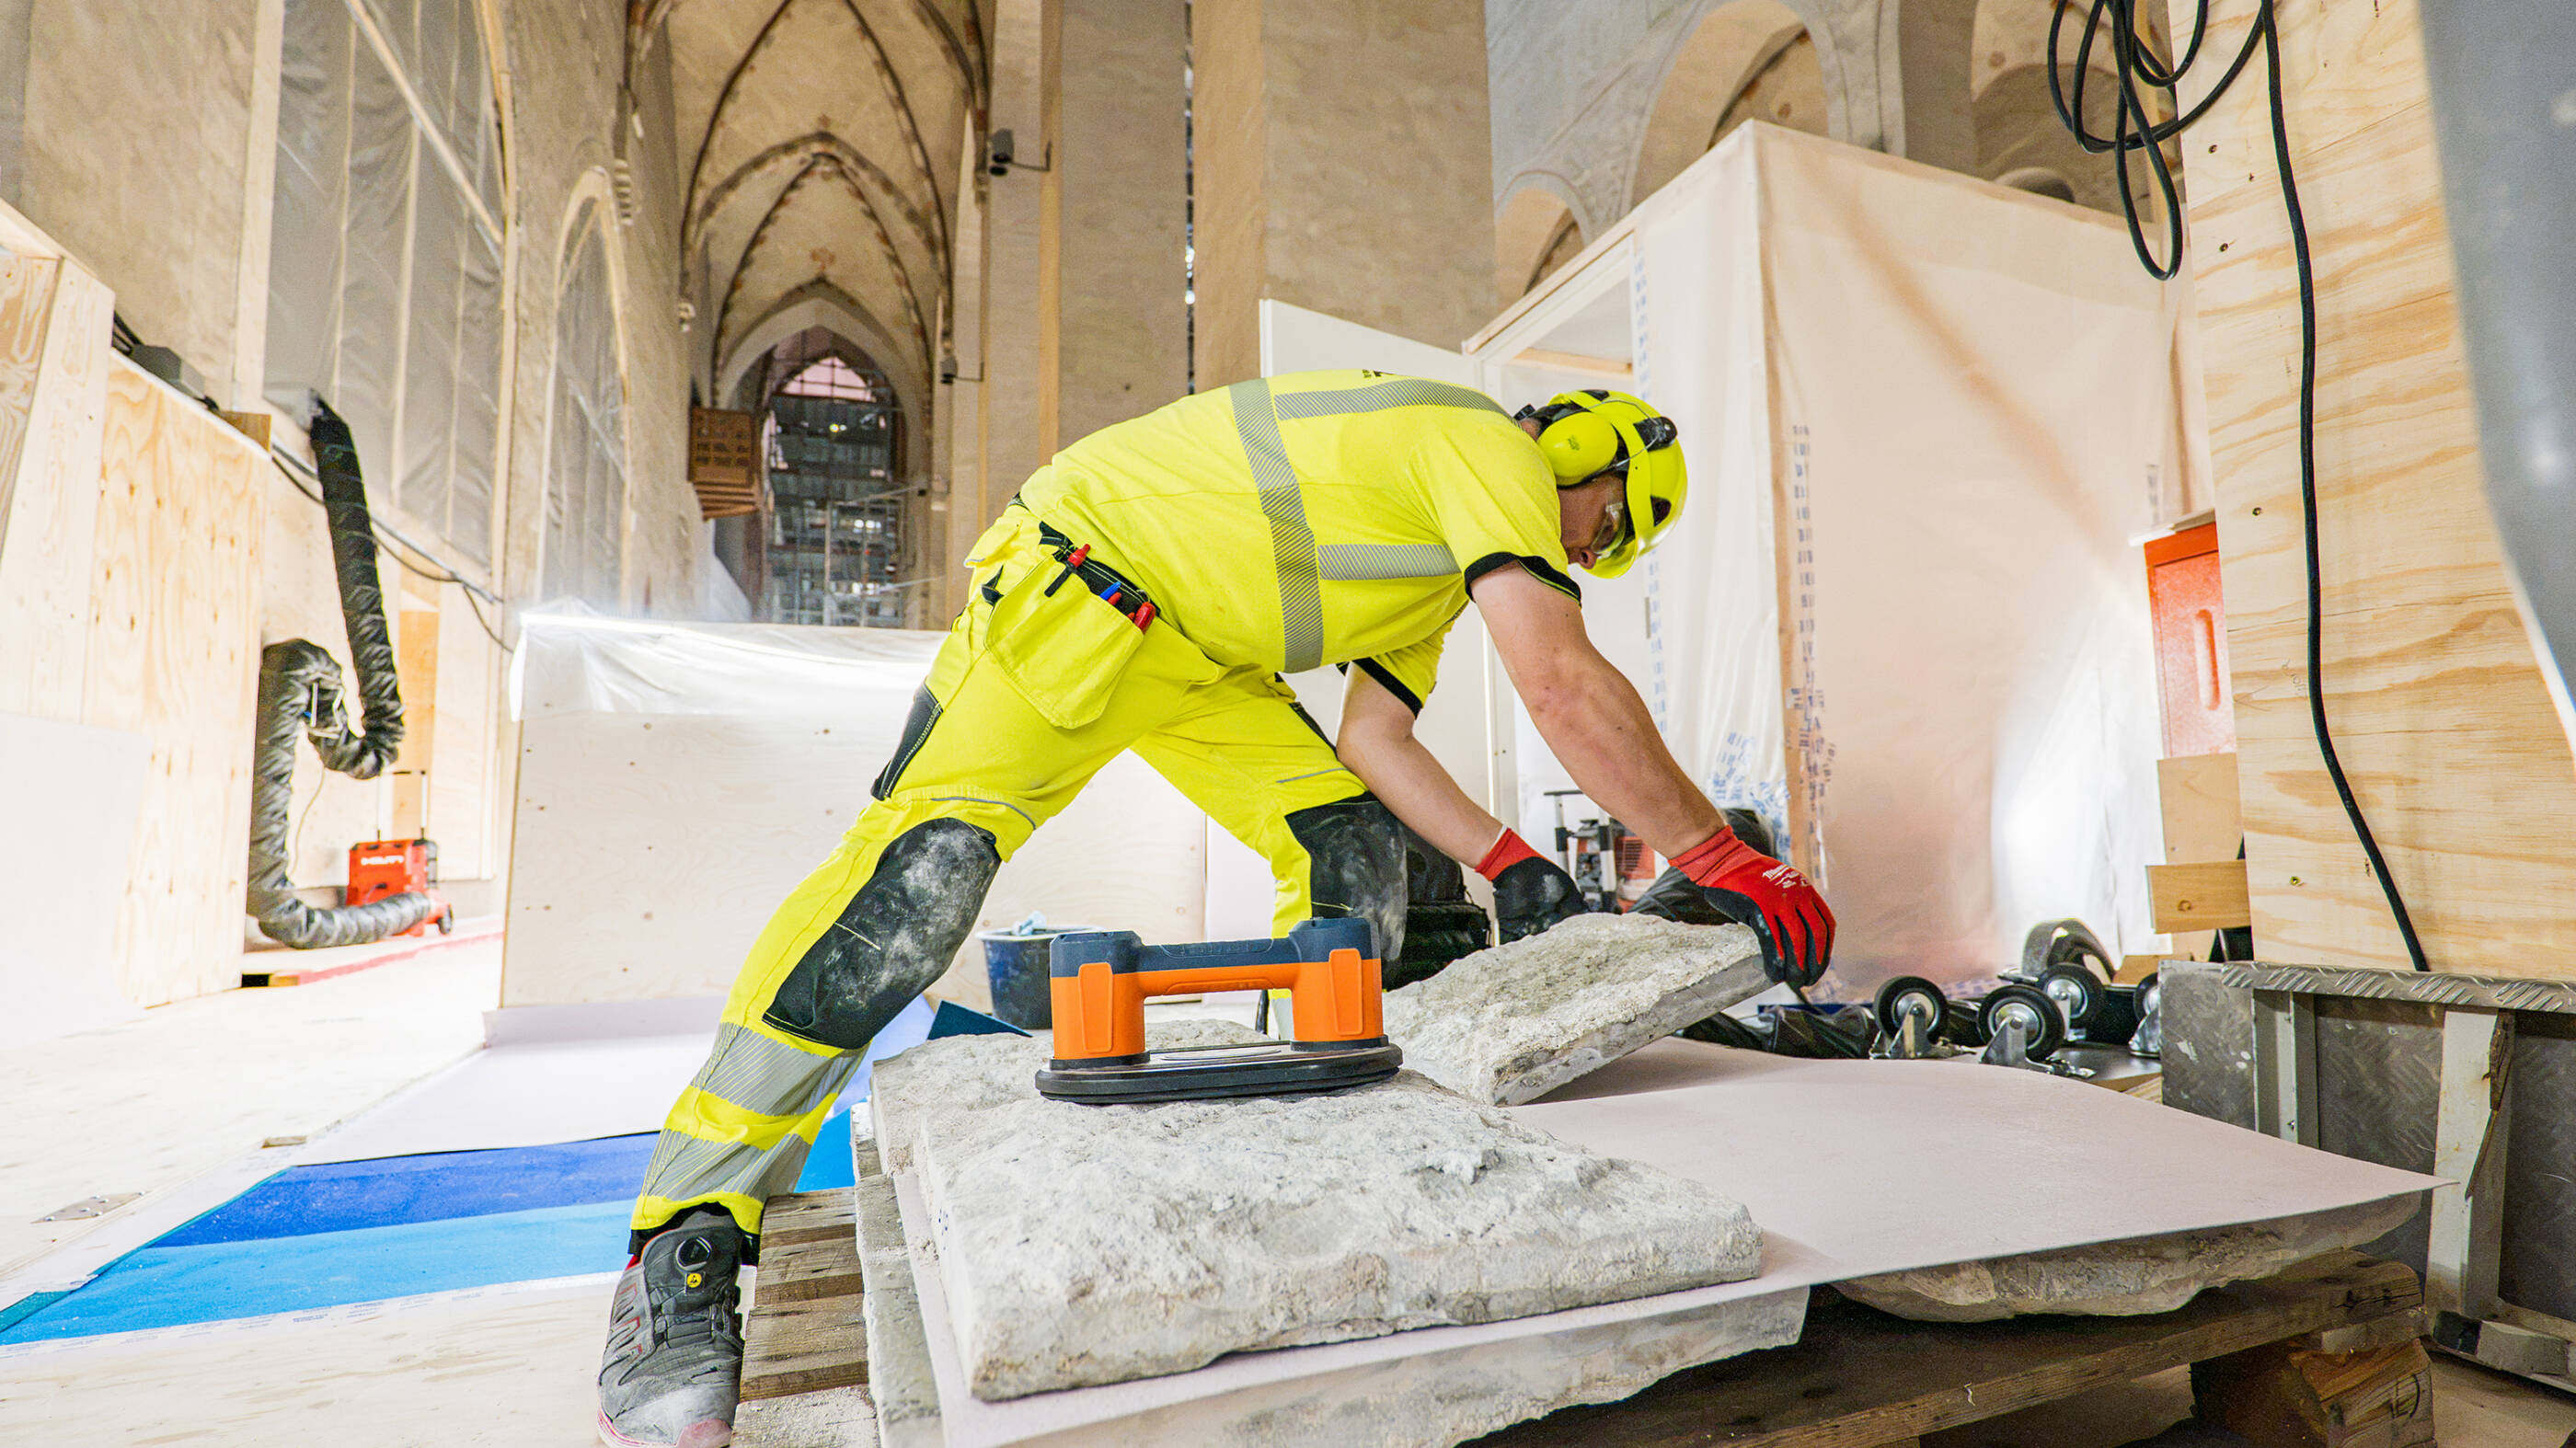
Over the past month, work in the Cathedral has focused primarily on the floor ducts. During the renovation of the 1920s, a central heating system was installed, and ducts were constructed beneath the floor to house the heating pipes. Coal-fired boilers were located in the basement beneath the sacristy, and heat was distributed from there as hot steam through a network of pipes to the radiators in the nave. From the radiators, the water returned to the boilers, where it was reheated and converted back into steam. (Turku Cathedral was connected to district heating in the 1970s.) Today, these former heating ducts are used to accommodate a wide range of building services. To replace the ageing infrastructure, the ducts must be opened along their entire length. This requires the floor above them to be carefully dismantled.
The nave floor has been paved with limestone slabs since at least 1791. Over the centuries, the slabs have been replaced several times, with limestone sourced from different parts of the Baltic region, like Sweden and Estonia. During the past month, the slabs have been carefully lifted one by one so that they can be returned to their original positions once the renovation is complete. Every slab has been numbered, recorded on a map and stored in precise order. When the technical work is finished, the contractor will face what may well be Finland’s largest jigsaw puzzle as thousands of stones are returned to their proper places.
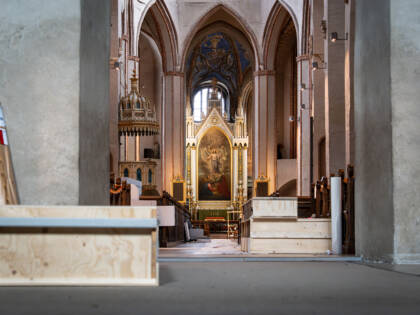
The slabs are removed inside a movable plastic enclosure to prevent dust from spreading into the nave. As a result, vacuum cleaners have become some of the contractor’s most trusted companions, and their presence can be seen and heard throughout the Cathedral. The side chapels have also been separated from the nave with temporary plastic walls. Positive air pressure is maintained inside the chapels, helping to push back any dust that might otherwise drift in from the main space. This is one of several measures designed to keep the Cathedral as clean as possible throughout the project.
Naturally, fire safety remains one of the greatest concerns on the construction site. Notre-Dame Cathedral in Paris suffered devastating damage in the fire of 2019, and Turku Cathedral itself has burned more than thirty times during its long history. The risk of fire is therefore treated with the utmost seriousness. One particular challenge is that sections of the Cathedral’s fire alarm system must be disconnected while newer structures are being dismantled. Even so, the level of fire protection cannot be allowed to decrease in any way. To ensure this, the contractor has installed a parallel system alongside the existing one, allowing fire safety arrangements to adapt to the changing needs of the construction work without compromising protection. The Cathedral contains well over one hundred fire detectors, and each of them now has its own duplicate counterpart. Portable fire extinguishers, of course, are also positioned throughout the building.
The spirit of the Cathedral remains present even behind the plywood screens and protective structures. The work is carried out with great care and respect. Small details tell their own stories. The altar in the sacristy, for example, has been protected by a small plywood house built around it. The house has a pitched roof so that no one can accidentally place anything on top of the protected altar. Its roof has even been decorated with a painted shingle pattern created using a stencil. There, inside its little plywood house, the altar waits patiently for the renovation to be completed.
Photo: Simo Ahtee
Earlier summaries
July 2026
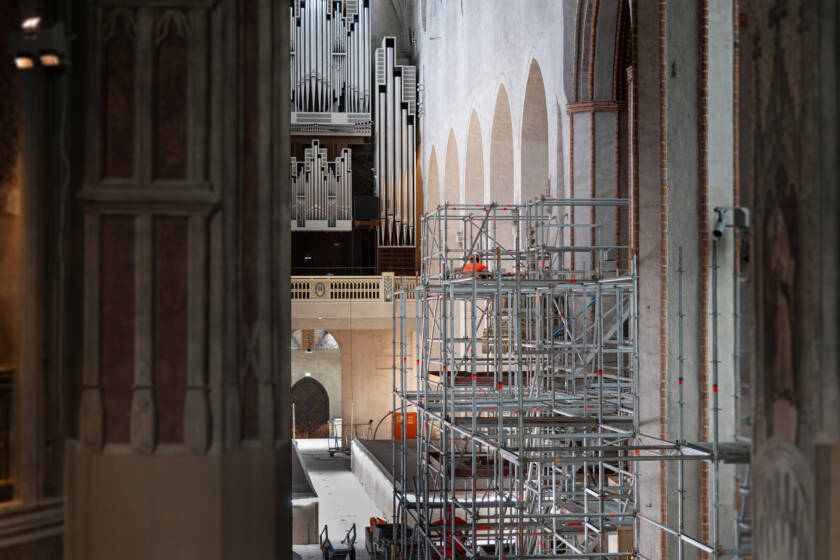
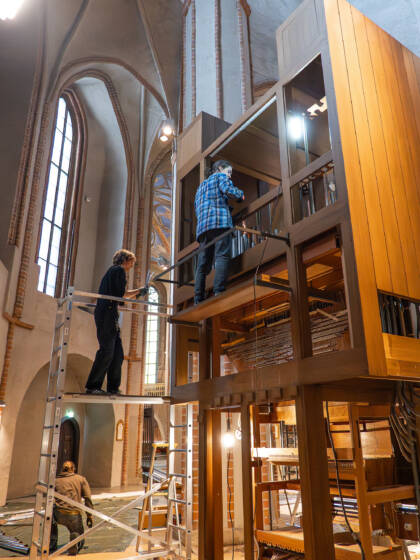
Although July is traditionally a holiday month, work at Turku Cathedral has continued without interruption. Conservation work has progressed steadily, and a vast scaffold structure has now been erected inside the church for the cleaning and inspection of the vaults. According to folklore, the paintings on the vaults of medieval churches were once created by filling the entire church with sand so that painters could reach the ceiling. Whether fact or legend, modern scaffolding serves the same purpose today. This time, the scaffolding has been provided by Telinekataja Oy, for whom the installation has presented quite a challenge. The structures must not lean against the walls of Finland’s national shrine. Thanks to expertise and craftsmanship, however, the task has been carried out successfully.
The first real demolition has also begun. Among the areas being dismantled are the vergers’ staff facilities in the sacristy basement. These basement spaces date back to the 1920s, when a boiler room and coal storage were built beneath the sacristy. Until then, Turku Cathedral had been heated by stoves located in the nave. By the early twentieth century, however, this system had become hazardous, as vergers regularly had to climb into the attic to ensure that sparks from deteriorating flues had not escaped and ignited the roof structure. The boiler room beneath the sacristy continued to heat the Cathedral until the 1970s, when the building was connected to the district heating network. At the same time, new underground facilities were excavated in the Unikankare mound under the Cathedral for district heating and other technical systems. To make way for these works, some of those buried on the mound were reinterred in the Turku Cemetery, where they continue their eternal rest.
Now the vergers’ facilities in the sacristy basement are once again being reshaped to better meet the practical requirements of modern use. The transformation has already begun with the demolition of partition walls and other structures. The demolition work is being carried out by Japusa Oy from Naantali.
Domcafé, too, has been stripped of its interior furnishings, revealing the medieval walls and brick floor in all their beauty. Some observers noticed what appeared to be the shape of a cross within the brick pattern, perhaps left there by a medieval mason. “Has this really been beneath our feet all this time?” one employee remarked. Everywhere one looks, there are signs that Turku Cathedral has been cherished with exceptional devotion throughout the centuries.
June 2026
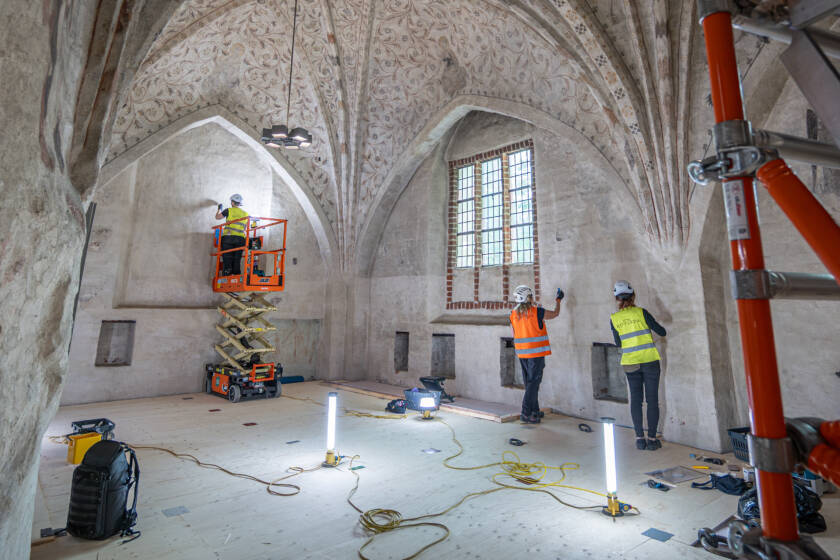
June at the Cathedral has been largely devoted to cleaning work. A major component of the Cathedral’s renovation is conservation. Over the years, a considerable amount of dirt has accumulated on the surfaces, so everything must be thoroughly cleaned. At the same time, any damage is also repaired. A comprehensive survey of structural and surface damage was carried out a couple of years ago in order to assess the scope of the work for the project plan. The conservation work covers the entire church interior, all the way up to the vaults. During June, some scaffolding has already been installed inside the church so that conservators can carry out their work at height.
The last thorough conservation campaign in the Cathedral took place in the 1970s. At that time, the work also included cleaning surfaces and carrying out local repainting. The frescoes in the chancel were also cleaned and restored, as cracks had formed in them. The restoration carried out 50 years ago has held up well to this day. Nevertheless, there is once again much to conserve in the church. This time, the conservation work is being carried out by OSK Rotunda.
Archaeological excavations have continued inside Domcafé, conducted by Muuritutkimus Oy. In June, the excavations were extended to the area outside the café, along the southern wall of the church, where a terrace for the café is being prepared. Archaeologists were also able to document finds inside the church when, in connection with alterations to the altar, a broken gravestone stored in a box was discovered beneath the altar structure. The stone, belonging to the Lübeck-born merchant Gewert Bugenhagen, dates back to the 17th century. It had been left in the box in its original place beneath the altar during the renovation in the 1920s. At that time, the archaeologist Iikka Kronqvist wrote on an accompanying note in the box the words: “Christus ist mein Leben und Sterben ist mein Gewinn. Dieser Stein und Stelle gehöret Gewert Bugenhagen und seiner Geerben zu. I. Kronqvist.” (“For to me, to live is Christ and to die is gain. This stone and place belong to Gewert Bugenhagen and his heirs. I. Kronqvist.”)
In June, a blessing of the renovation construction site was also held in the Cathedral. In her address, Dean Aulikki Mäkinen reminded the audience that the church builders of this generation have been given a unique and meaningful task: to build and care for a shared home where everyone can feel at ease. On 17 June, the Cathedral marked its 726th anniversary. In another 726 years, someone may say of our generation: it was then that they, in their turn, repaired this church.
Additionally, five information boards have been installed outside the church, providing brief insights into the renovation and the history of the Cathedral. The boards also include a prayer for those waiting for the restoration to be completed:
God,
Times is slow when one is waiting.
The church that is important to me is being renovated,
and I cannot enter there yet.
Grant me patience.
Thankfully, you are everywhere and always.
I pray:
Hold me up, as the centuries old floor holds those who walk upon it,
Give me a place of rest, like the church pew does to those who are weary.
Protect me, as the strong walls protect those within them,
until I can return here again.
Amen.
May 2026
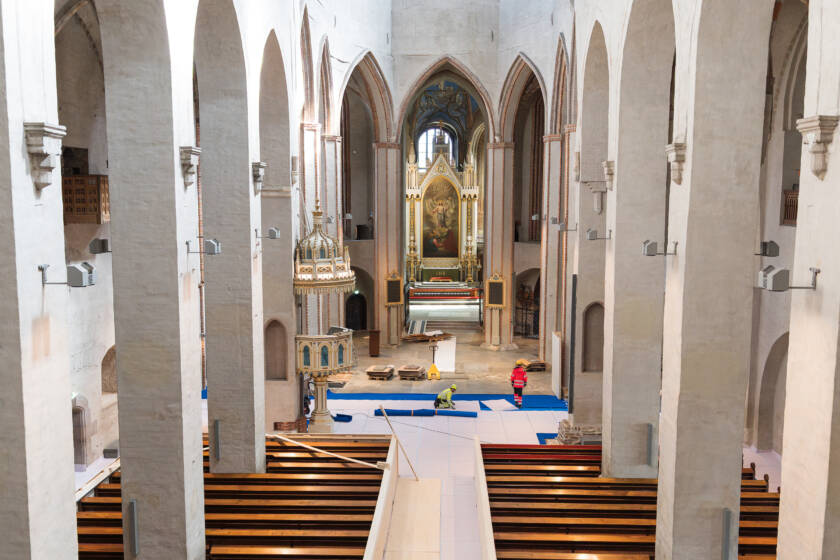
Photo: Simo Ahtee
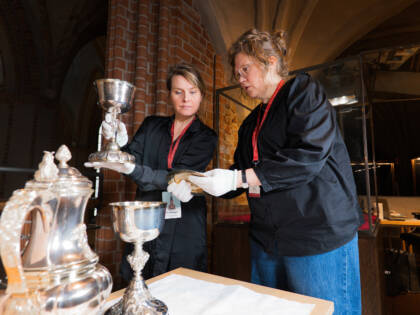
Once the work has begun, there has been plenty of activity inside the Cathedral. The first major task is to protect the structures of the Cathedral in preparation for the construction site. In addition, the side chapels are sealed with protective coverings to prevent construction dust from entering them during the renovation. (Apart from restoration work, essentially no other work is carried out in the side chapels.) This phase will take several months, but it is important to carry it out very carefully in order to avoid damage and impacts.
Archaeological investigations of the Domcafé extension area, that is, the former brick storage, are also underway. It is estimated that around 4,500 people have been buried beneath Turku Cathedral, but the Unikankare hill surrounding the Cathedral served as a burial ground for the people of Turku until the late 18th century. Therefore, each excavation on the church hill inevitably brings to light the remains of past residents of Turku. After the excavations, the individuals who have been buried beneath the brick storage will be reinterred in their own burial place beneath the chapel. Excavations in the brick storage are necessary due to the technical requirements of the Domcafé extension, such as water supply and drainage systems. The current Domcafé area was already connected to the Cathedral’s water and sewage systems in the 1990s.
At the same time, the plans are being continuously refined. Architects and the contractor review the implementation and seek the best solutions to challenging issues. Technical designers draw plans and maps showing routes for cables, pipes, and conduits, as well as required spaces, supports, and more. The implementation of the restoration plans is being practically prepared with increasingly detailed designs. And of course, everything is carefully scheduled and organized to avoid delays.
The summer will be a busy period at the site, as there is a great deal to be done. Nevertheless, the work is progressing smoothly under the guidance of skilled professionals.
April 2026
The construction contract for Turku Cathedral was signed on 7 April 2026. NCC Suomi Oy was selected as the contractor for the project. Work began immediately, and the parish union handed over the Cathedral to NCC as a construction site. “Take good care of our church,” instructed Kalle Luoma, Director of Real Estate for the parish union, to Esa Lehmusvuori, Regional Director for Western Finland at NCC Suomi Oy. NCC has also approached the project with great care and respect for the Cathedral. This is evident in the systematic approach, thoroughness, and initiative shown by the company’s employees in the planning work.
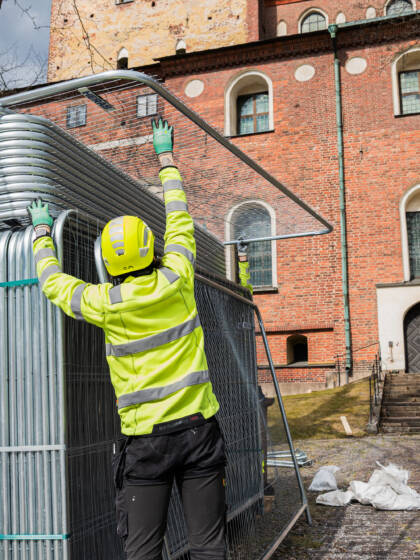
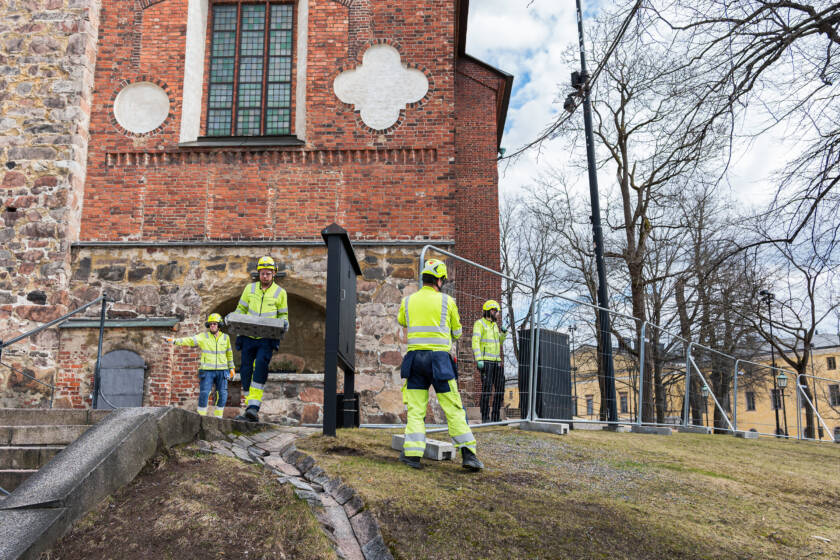
During April, fencing was already erected around the Cathedral to separate the construction site from its surroundings. The lower steps of the church will continue to serve as a resting place for passers-by and as a stage for events even during the renovation. The construction site offices will be located on the north side of the church, opposite the Åbo Akademi University Library. Inside the Cathedral, protective structures have also begun to be installed. The side chapels are largely unaffected by this renovation, which is why some of the church’s movable items are stored there, and the chapels are protected with coverings against dust and the like.
NCC publishes a weekly site bulletin in Finnish, which can be ordered as a newsletter to your email via NCC’s website if desired. Subscribe to NCC’s weekly bulletin (in Finnish) via this link.
Photo: Simo Ahtee
Planning phase
The planning of the renovation of Turku Cathedral began several years ago with various surveys and considerations regarding what the renovation would include. Architects produced initial sketches, which were then further developed. You can explore the ideas from the planning phase in this section.
Initial needs and project plan
Planning for the renovation began already in the early 2020s. The parishes started to consider which improvements could best be combined with upgrades to the building’s technical systems. The survey was carried out broadly: employees, elected representatives, and parish members were all invited to share their views.
You can follow how the planning process in these YouTube videos (in Finnish):
The chief designer, Hanna Lyytinen, presented the completed project plan at an information session on 21 May 2024. The event was live-streamed and can be viewed on YouTube. However, the renovation of Turku Cathedral is being carried out as a project management contracting. This means that new plans are also developed during the implementation phase as the construction work progresses. As a result, the details of the renovation may change over the course of the project.
What is being renovated now?
The renovation of the Cathedral primarily consists of renewing the building services systems dating from the 1970s. Electrical, HVAC, lighting, and AV systems are being modernized so that they will not require major renewal for at least the next 50 years. In addition, new gathering spaces are being created in the Cathedral, and accessibility is also being improved.
The most significant changes are taking place in St. Ursula’s Chapel, where the Cathedral’s public restrooms are located, and in the attic of the sacristy. In both areas, more space for gatherings is being created. In St. Ursula’s Chapel, an intermediate floor will be constructed to increase floor area. An elevator will also be installed in the chapel, enabling accessible passage to the Cathedral Museum in the future. Meeting spaces will also be built in the attic of the sacristy. Accessible access to these spaces from outside the Cathedral will be provided by an elevator. This elevator will be implemented by raising the Pump room. (The Pump room, located next to the sacristy, is the newest part of the Cathedral’s façade and dates back to the 1770s. It used to house the church’s firefighting equipment.)
In the nave, the changes will be relatively subtle, but they are present. The last rows of pews under the organ gallery at the rear of the nave will be removed. This will create more space in the back of the church and make it possible to move the votive candle stand closer to the main entrance. In this way, visitors can step inside and light a candle even when an event is taking place in the nave. In addition, a soundproof door is planned between the nave and the entrance hall.
At the front of the nave, a new chancel organ will be installed. The old chancel organ from 1973 has already been dismantled and removed. The new organ will have 57 + 4 registers. The pipework will be placed on the right side of the main nave at gallery level. The organ will be played from a movable console at floor level.
Other improvements are also planned, for example to support tourism. The Cathedral café, Domcafé, located on the lower level, will be expanded through the wall into the adjacent brick storage space. The information point in the entrance hall will also be renewed. The Cathedral will also receive new furnishings that will, in their own way, tell future generations about the renovation of the 2020s. In this way, our time is adding yet another layer to the Cathedral’s centuries-long history of change.
Studies in Finnish
In order to renovate the Cathedral, it is necessary to understand it as thoroughly as possible. For this reason, extensive studies of the Cathedral have been commissioned, making it possible to move the planning process forward. Turku Cathedral is an exceptionally multifaceted site that can and should be examined from several different perspectives at the same time.
The studies are available only in Finnish
Theological study of Turku Cathedral
The church interior is filled with symbolism. Church customs and traditions, passed down over millennia, still largely determine which elements make up a church and a service. These elements are rarely examined in depth and are sometimes perceived as limiting factors. However, the theological study by Mika K. T. Pajunen sheds light on the changes that have taken place in the Cathedral over the centuries. Which elements have remained unchanged from the beginning, and which have evolved according to the trends of their time? And what can be changed today without diminishing the sacred character of the church space?
Building historical study of Turku Cathedral
The Cathedral is like a patchwork. It has been built in stages and rebuilt several times over the centuries. It has suffered from fires and looting, and its structures have been renewed as they have been damaged. In order to carry out repairs, it is necessary to know from which period each part originates. This makes it possible to ensure that the measures taken best support the preservation of its historical layers. For this reason, a comprehensive building historical study of the Cathedral has been carried out. It was prepared by Arkkitehdit Freese & Schulman in 2023.